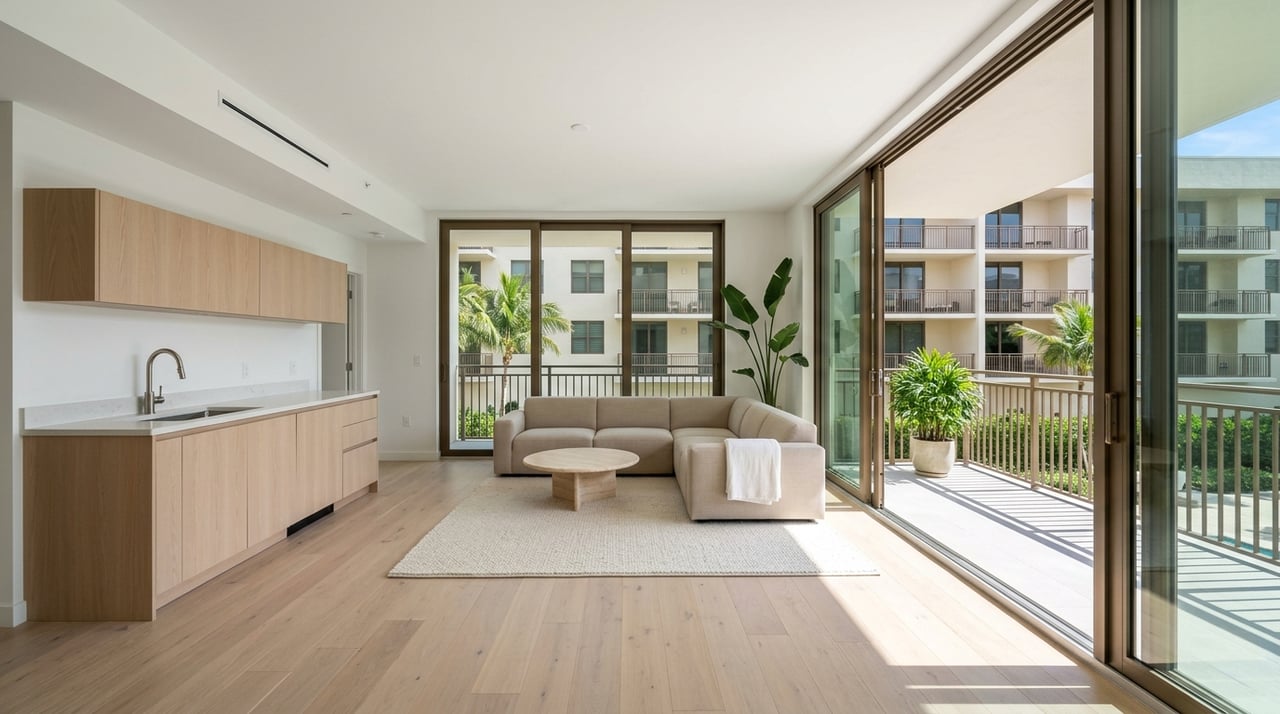
If you are shopping for a condo in Pelican Bay, the floor plan matters just as much as the address. This community gives you access to a shared coastal lifestyle, including nearly three miles of beach access through tram and boardwalk systems, but the day-to-day feel of your home can vary widely depending on the building and layout you choose. Understanding the difference between high-rise, mid-rise, and low-rise plans can help you buy with more confidence and less guesswork. Let’s dive in.
Why layout matters in Pelican Bay
Pelican Bay is a large master-planned community in North Naples with more than 6,500 residences across 95 associations. That scale gives you a wide mix of housing types, including towers, low-rise condos, villas, and coach homes. Even though many community amenities are shared, your specific unit layout still shapes how you live, entertain, store belongings, and enjoy the view.
For buyers, that means square footage alone is not enough. Two condos with similar size can feel completely different based on floor level, room configuration, lanai type, and exposure. A valuation-informed purchase starts with understanding those practical differences early.
High-rise condo layouts
High-rise condos in Pelican Bay usually offer the widest range of sizes and some of the strongest view premiums. In buildings such as St. Raphael and Marbella, common layouts range from about 1,400 to 3,100 square feet with two to four bedrooms. At the upper end, newer luxury towers like Mystique begin at more than 4,000 square feet under air.
These residences often appeal to buyers who want a more vertical lifestyle with elevators, larger common areas, and expansive outlooks. In many towers, stack position matters almost as much as square footage. The same building can include very different floor plans, balcony sizes, and orientations.
What St. Raphael shows buyers
St. Raphael is a strong example because its official building description includes two-, three-, and four-bedroom tower residences ranging from 1,400 to 3,100 square feet. It also includes penthouse, garden, and townhouse-style villa options. That variety shows how one Pelican Bay tower can serve very different buyer needs.
The building notes that tower units serve only two or three residences per floor. West-facing lanais are oriented toward Gulf sunsets, while east-facing residences look over the golf course. If you care deeply about natural light, evening views, or morning sun, that distinction should be part of your screening process.
How stack and corner position change the feel
The Heron is a useful boutique example. It has only 40 residences and two units per floor, with mitered corner windows in the living room and primary bedroom. The building emphasizes broad panoramic views of the Gulf, Clam Bay, and Naples, which helps explain why corner positioning can make a residence feel brighter and more open.
Grosvenor shows another key point: stack changes can materially alter interior and outdoor space. Its posted floor plans show meaningful differences between unit lines, including interior living area and balcony square footage. In practical terms, that means two units in the same building may deliver very different livability even if both are described as luxury tower condos.
High-rise buyer takeaways
When you tour a Pelican Bay high-rise, look past the bedroom count and ask:
- How many residences share the floor?
- Is the unit in a corner stack or an interior stack?
- How much of the published size is under air versus balcony or terrace space?
- Does the unit face west toward sunset views or east toward golf and inland views?
- Is the plan efficient for full-time living, seasonal use, or entertaining?
Mid-rise condo layouts
Mid-rise condos often sit in the middle of the Pelican Bay layout spectrum. They generally offer more building scale than a walk-up low-rise, but less height and often a more residential feel than a full tower. In Pelican Bay, these communities commonly include two-bedroom-plus-den or three-bedroom-plus-den plans.
Examples across the community show mid-rise layouts often landing in roughly the 1,300 to 2,400 square-foot range. That can make them attractive if you want meaningful interior space without moving into the largest tower inventory. Views are often oriented toward golf, lakes, preserve areas, or landscaped surroundings rather than direct beach frontage.
Pebble Creek as a mid-rise example
Pebble Creek is especially helpful for understanding this category. Its community information notes 17 buildings and 264 residences, including three mid-rise buildings. Floor plans start at 1,327 square feet and extend to 2,490 square feet for a three-bedroom-plus-den penthouse layout.
The same source notes that all units originally came with screened lanais, though some owners have enclosed them to add climate-controlled square footage. That detail matters because two similar listings may present very different under-air space depending on whether the original lanai remains screened or has been enclosed.
Why den space matters
In Pelican Bay mid-rises, the extra room is often a den rather than a full bedroom. That can work well if you need office space, overflow sleeping space, or a media room. Still, buyers should confirm whether a room functions as a true bedroom or flexible bonus area before comparing one listing to another.
That distinction affects both livability and value analysis. A three-bedroom-plus-den plan and a two-bedroom-plus-den plan can serve very different needs even when the total square footage looks close on paper.
Low-rise condo layouts
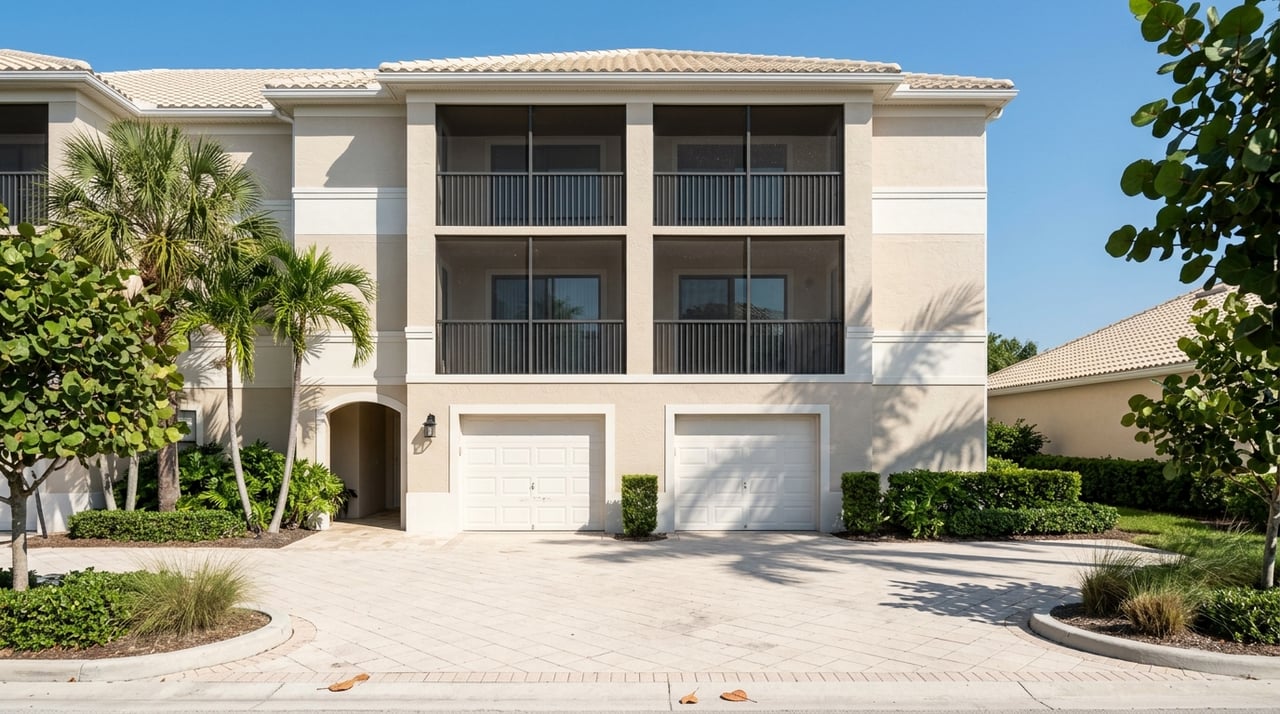
Low-rise condos in Pelican Bay usually offer a smaller-scale setting and a more garden-oriented feel. They commonly range from about 1,200 to 2,300 square feet, with many two- and three-bedroom configurations. For some buyers, this category feels more relaxed and manageable, especially for seasonal use.
At the same time, low-rise living often requires closer attention to stairs, parking convenience, and building access. Not every low-rise has elevators, and floor position can significantly change how a unit lives. A second-floor or multi-level plan may suit one buyer perfectly and feel impractical to another.
Serendipity and Avalon examples
Serendipity offers a clear official example of Pelican Bay low-rise living. Its association describes 66 residences on the Gulf side of Pelican Bay with open two- and three-bedroom floor plans ranging from 1,200 to 2,300 square feet. Typical views include lagoon and garden settings, along with assigned carports and easy tram access to the beaches.
Avalon illustrates another version of low-rise design, with no elevators and floor plans ranging from 1,274 to 1,800 square feet. Some plans include a corner screened lanai, while others can flex between two and three bedrooms or even extend across multiple levels. That kind of variation is why buyers should not assume all low-rise condos function the same way.
Low-rise buyer takeaways
Low-rise condos can be a smart fit if you want:
- A smaller residential setting
- Lower-density building feel
- Garden, lagoon, or landscaped views
- Simpler seasonal ownership needs
- Less emphasis on tower height and more on everyday convenience
Still, it is important to verify stair count, parking setup, and whether the floor plan is single-level or multi-level.
Exposure and views
In Pelican Bay, exposure is a major part of layout analysis. Because the community’s western boundary fronts the Gulf, west-facing units often capture the strongest sunset and water-view premium. East-facing residences are more likely to overlook golf, preserve, or inland landscaped areas.
Neither orientation is automatically better for every buyer. The right choice depends on how you plan to use the property and what kind of setting feels most comfortable to you. Some buyers prioritize open Gulf views, while others prefer a softer inland orientation with different light and privacy characteristics.
Why orientation affects value
Buildings such as St. Raphael, Heron, Marbella, and Mystique all reinforce how important orientation can be. In many cases, the view line and lanai direction become central to the property’s appeal. This is one reason two units with similar floor plans can trade differently within the same building.
From an appraisal and pricing perspective, view quality is not just cosmetic. It can influence market demand, buyer competition, and long-term resale positioning. That makes exposure one of the first things to evaluate, not an afterthought.
Lanais, balconies, and terraces
Outdoor space is another detail buyers should study carefully. In Pelican Bay, condo layouts may include screened lanais, open balconies, private terraces, or enclosed lanai areas that have been converted into climate-controlled space. That means the outdoor area is not just an amenity. It is part of how the home functions.
For example, Pebble Creek notes that some owners enclosed original screened lanais to add square footage. Grosvenor, Marbella, and Mystique highlight larger balconies or private terraces as part of the residence design. If you compare listings without separating under-air space from outdoor space, you may not be comparing them accurately.
Questions to ask about outdoor space
When reviewing a Pelican Bay condo, ask:
- Is the outdoor area screened, open, or enclosed?
- Is that space included in the published living area?
- How usable is it across seasons?
- Does the terrace support dining, lounging, or both?
- Does the outdoor space improve the main living area’s sense of openness?
A practical way to compare Pelican Bay layouts
A simple framework can keep your search focused. Start by identifying the building type, then narrow by room count, exposure, and outdoor space. After that, look at floor level, access, and whether the plan matches full-time or seasonal use.
Here are five smart screening questions:
- Is the unit a high-rise stack, mid-rise plan, or low-rise walk-up?
- How many bedrooms does it have, and is the extra room a den?
- What is the primary exposure: Gulf, golf, preserve, lagoon, or garden?
- What kind of lanai or balcony does it have?
- Does the building have elevator access, and does that matter for your use?
Why layout analysis protects your purchase
In Pelican Bay, layout decisions affect more than comfort. They also shape marketability, pricing support, and long-term flexibility. A condo with a strong view, efficient room arrangement, and usable outdoor space may compete very differently than a same-size unit with a less practical plan.
That is where a measured, valuation-informed approach helps. When you look at condos through the lens of layout function, exposure, and comparable positioning, you can make cleaner decisions and avoid paying a premium for features that do not actually fit your goals.
If you want help comparing Pelican Bay condo layouts with pricing, view orientation, and real-world livability in mind, request a valuation-informed consultation with Jeffrey P Tiefenbach PA.
FAQs
What condo sizes should buyers expect in Pelican Bay?
- Buyers will typically see high-rise condos around 1,400 to 3,100 square feet in buildings like St. Raphael and Marbella, with some luxury towers such as Mystique exceeding 4,000 square feet under air. Mid-rise layouts often fall around 1,327 to 2,490 square feet, while low-rise condos commonly range from about 1,200 to 2,300 square feet.
What is the difference between high-rise and mid-rise condos in Pelican Bay?
- High-rise condos usually offer more height, broader view potential, and a wider size range, while mid-rise condos often provide a more residential scale with layouts such as two-bedroom-plus-den or three-bedroom-plus-den plans and views over golf, lakes, preserve areas, or landscaping.
What should buyers know about low-rise condo layouts in Pelican Bay?
- Low-rise condos often have a smaller-scale feel and may include open or townhome-style floor plans, but buyers should pay close attention to stairs, elevator availability, parking convenience, and whether the unit is single-level or multi-level.
Why do west-facing condos in Pelican Bay often get more attention?
- Because Pelican Bay fronts the Gulf along its western edge, west-facing condos often capture stronger sunset and water-view appeal, while east-facing units are more likely to look over golf, preserve, or inland landscaped areas.
How should buyers compare lanais and balconies in Pelican Bay condos?
- Buyers should confirm whether the outdoor space is screened, open, enclosed, or a private terrace, and whether that area is counted separately from under-air square footage, since outdoor space can vary significantly from one layout to another.